

- /
$1,150,000
$1,350,000
14.8%For more information regarding the value of a property, please contact us for a free consultation.
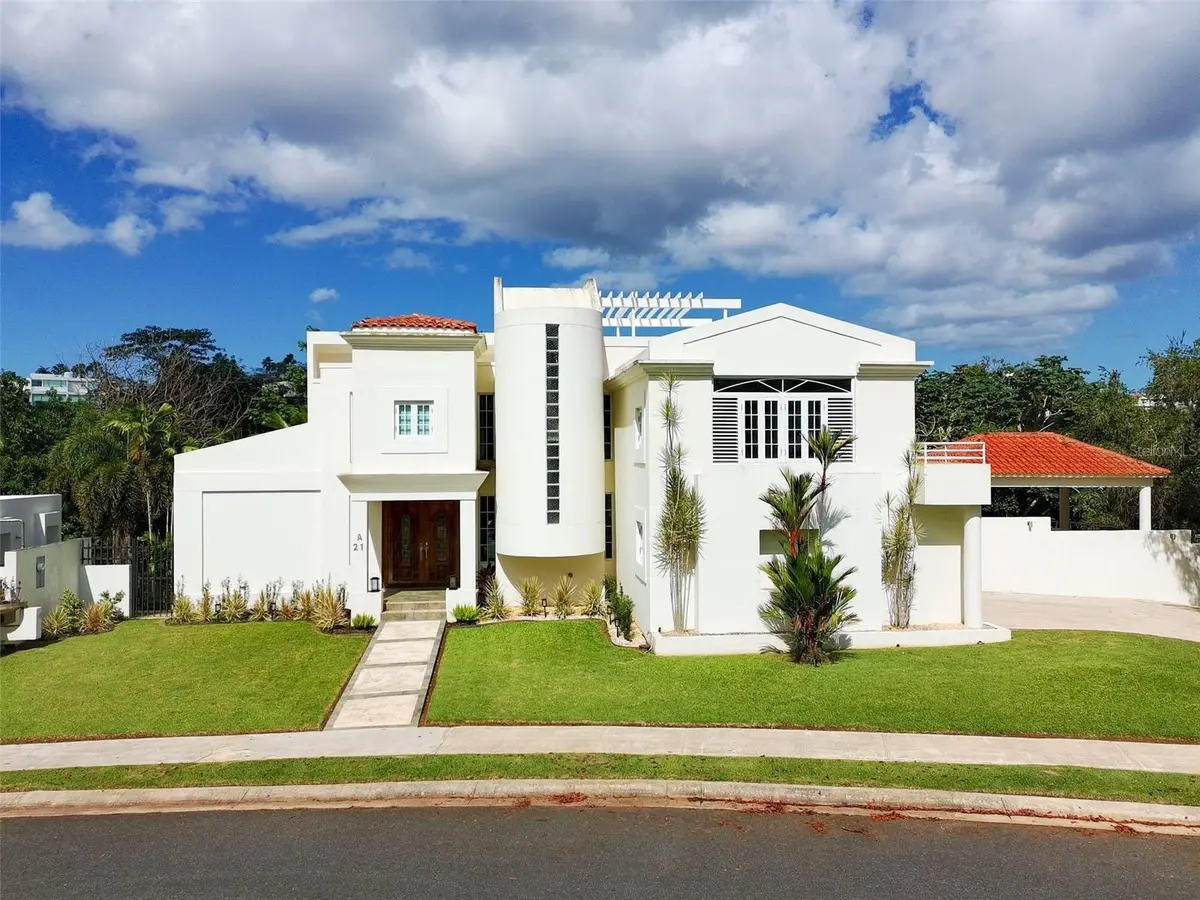
A21 CALLE POPPY, PARQUE FORESTAL #A21 San Juan, PR 00926
4 Beds
4 Baths
3,178 SqFt
Key Details
Sold Price $1,150,000
Property Type Single Family Home
Sub Type Single Family Residence
Listing Status Sold
Purchase Type For Sale
Square Footage 3,178 sqft
Price per Sqft $361
Subdivision Parque Forestal
MLS Listing ID PR9120829
Sold Date 08/31/26
Bedrooms 4
Full Baths 4
Construction Status Completed
HOA Fees $291/mo
HOA Y/N Yes
Annual Recurring Fee 3492.0
Year Built 1999
Annual Tax Amount $1,603
Lot Size 0.350 Acres
Acres 0.35
Property Sub-Type Single Family Residence
Source Stellar MLS
Property Description
Parque Forestal, San Juan, PR: A rare expression of luxury, where nature and design exist in perfect harmony.
A private oasis in the heart of the city, featuring the extraordinary presence of a majestic Ceiba tree within your own grounds, a truly irreplaceable and soulful element of the property.
Parque Forestal, San Juan, Puerto Rico
Asking Price: $1,350,000
Living Space: 3,178 sq ft
Terraces: 4 distinct outdoor living areas
Lot Size: 1,409 m²
Property Taxes (CRIM): $801.92 (semi-annually)
HOA: $291/month
Property Highlights
4 Bedrooms | 4 Bathrooms
Elegant gazebo ideal for entertaining
Private lower-level suite beneath the gazebo—perfect as a guest house, gym, or creative studio
Elegant Lounge area
Enclosed garage for 2 vehicles + additional outdoor parking for 3
Additional Features
Brand-new 14kW diesel generator by Caterpillar
6 high-efficiency inverter air-conditioning units
Location
State PR
County San Juan
Community Parque Forestal
Area 00926 - San Juan
Zoning RESI
Rooms
Other Rooms Family Room, Garage Apartment, Storage Rooms
Interior
Interior Features Cathedral Ceiling(s), Ceiling Fans(s), Eat-in Kitchen, High Ceilings, Kitchen/Family Room Combo, Living Room/Dining Room Combo, PrimaryBedroom Upstairs, Stone Counters, Walk-In Closet(s)
Heating None
Cooling Mini-Split Unit(s)
Flooring Ceramic Tile
Furnishings Negotiable
Fireplace false
Appliance Convection Oven, Cooktop, Electric Water Heater, Freezer, Microwave, Refrigerator, Tankless Water Heater, Washer
Laundry Laundry Room
Exterior
Exterior Feature Balcony, Garden, Outdoor Grill, Private Entrance, Private Mailbox, Private Yard, Storage
Parking Features Covered, Driveway, Garage Door Opener, Garage Faces Side, Ground Level, Guest
Garage Spaces 6.0
Fence Fenced
Community Features Clubhouse, Dog Park, Gated Community - Guard, Playground, Racquetball, Sidewalks, Tennis Court(s), Street Lights
Utilities Available Cable Available, Electricity Available, Electricity Connected, Fiber Optics, Phone Available, Water Available, Water Connected
Amenities Available Basketball Court, Clubhouse, Pickleball Court(s), Playground, Recreation Facilities, Security, Tennis Court(s)
View Y/N Yes
Water Access No
View City, Garden, Mountain(s), Trees/Woods
Roof Type Concrete
Porch Covered, Patio, Side Porch
Attached Garage true
Exposure Northeast
Garage true
Private Pool No
Building
Lot Description Cleared, Oversized Lot, Paved
Story 2
Entry Level Two
Foundation Concrete Perimeter
Lot Size Range 1/4 to less than 1/2
Sewer Public Sewer
Water Public
Architectural Style Contemporary, Mediterranean
Unit Floor 2
Structure Type Concrete
New Construction false
Construction Status Completed
Others
Pets Allowed Yes
Ownership Fee Simple
Monthly Total Fees $291
Membership Fee Required Required
Special Listing Condition None
Read Less
Want to know what your home might be worth? Contact us for a FREE valuation!

Our team is ready to help you sell your home for the highest possible price ASAP

© 2026 My Florida Regional MLS DBA Stellar MLS. All Rights Reserved.
Bought with Nanette Badillo Lopez NANETTE BADILLO REAL ESTATE