

- /


17204 BONNIE AVE Port Charlotte, FL 33954
3 Beds
4 Baths
2,441 SqFt
UPDATED:
Key Details
Property Type Single Family Home
Sub Type Single Family Residence
Listing Status Active
Purchase Type For Sale
Square Footage 2,441 sqft
Price per Sqft $217
Subdivision Port Charlotte Sec 022
MLS Listing ID A4707721
Bedrooms 3
Full Baths 3
Half Baths 1
HOA Y/N No
Year Built 2023
Annual Tax Amount $5,886
Lot Size 10,018 Sqft
Acres 0.23
Property Sub-Type Single Family Residence
Source Stellar MLS
Property Description
The property is thoughtfully designed for multigenerational living, extended family, or investment use, with each unit offering its own private entrance, kitchen, bathroom, and dedicated laundry area with washer and dryer.
MAIN UNIT
The spacious main residence features:
2 Bedrooms,
2 Bathrooms,
Large modern kitchen,
Spacious dining area,
Open-concept living area,
Screened lanai,
Dedicated laundry room with washer & dryer.
Independent entrance.
TWO ADDITIONAL UNITS
Each additional unit features:
1 Bedroom,
1 Bathroom,
Private kitchen,
Living space,
Dedicated laundry area with washer & dryer,
Independent private entrance.
With tenants currently occupying all three units, this property offers an attractive opportunity for an investor seeking an established rental property or an owner looking to combine personal living space with income-producing units.
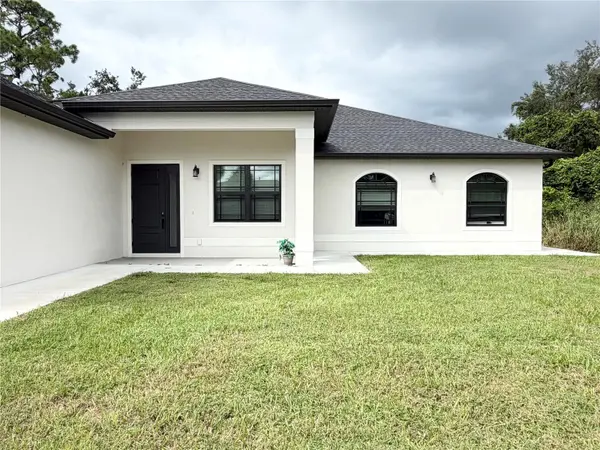
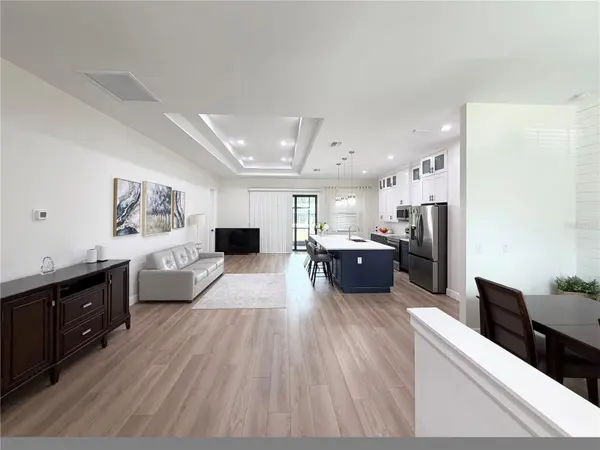
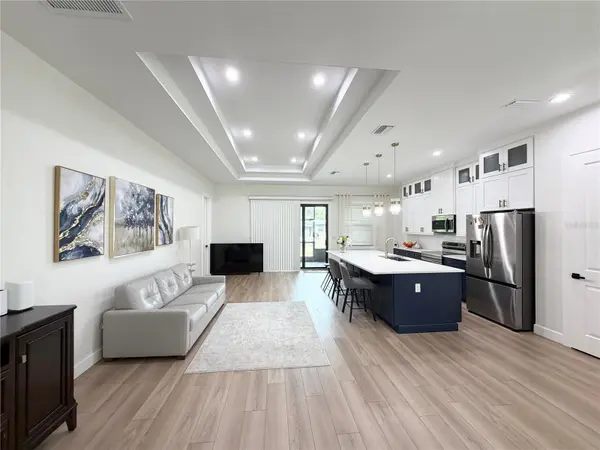
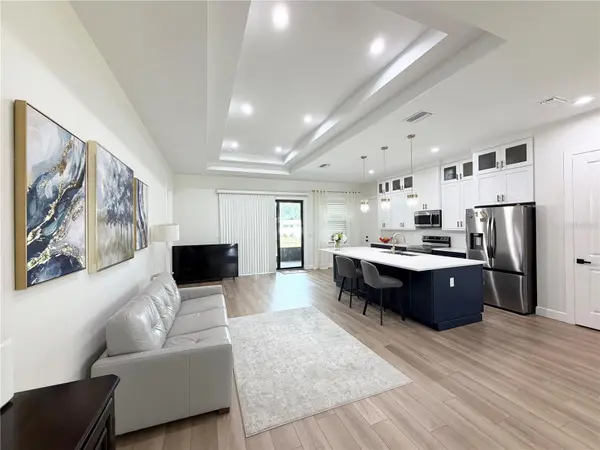
The home showcases a luxury modern design with an open floor plan, high ceilings, high interior doors, large sliding doors, hurricane-impact windows and doors that provide abundant natural light.
The kitchens feature generous countertop space, high-quality cabinetry, modern range hoods, and functional layouts designed for comfortable everyday living. An oversized driveway and 2-car garage provide additional parking and convenience for residents.
Additional highlights include CITY WATER, NO HOA, NO CDD, and NO FLOOD Zone.
Ideally located in rapidly growing North Port, Florida, this property is convenient to Warm Mineral Springs, Costco, Wellen Park, shopping, restaurants, medical facilities, and beautiful Gulf Coast beaches.
Whether you're searching for an income-producing investment, multigenerational property, or a home with separate private living spaces, this distinctive 2023 custom-built property offers flexibility, modern design, and income potential in one exceptional package.
Three independent units. Three private entrances. Existing tenants. Income potential from day one.
Schedule your private showing and discover this unique North Port investment opportunity!
Location
State FL
County Charlotte
Community Port Charlotte Sec 022
Area 33954 - Port Charlotte
Zoning RMF10
Interior
Interior Features Ceiling Fans(s), Eat-in Kitchen, High Ceilings, Open Floorplan, Primary Bedroom Main Floor, Solid Surface Counters, Split Bedroom, Stone Counters, Thermostat, Tray Ceiling(s), Walk-In Closet(s)
Heating Central, Heat Pump
Cooling Central Air
Flooring Luxury Vinyl, Tile
Furnishings Negotiable
Fireplace false
Appliance Dryer, Electric Water Heater, Exhaust Fan, Microwave, Range, Range Hood, Refrigerator, Washer
Laundry In Kitchen, Inside, Laundry Room
Exterior
Exterior Feature Lighting, Private Mailbox, Rain Gutters, Sidewalk
Garage Spaces 2.0
Utilities Available Cable Connected, Electricity Available, Electricity Connected, Public, Water Connected
View Y/N No
Water Access No
Roof Type Shingle
Porch Covered, Patio, Screened
Attached Garage true
Exposure South
Garage true
Private Pool No
Building
Lot Description Sidewalk, Paved
Entry Level One
Foundation Slab
Lot Size Range 0 to less than 1/4
Sewer Septic Tank
Water Public
Structure Type Block,Stucco
New Construction false
Schools
Elementary Schools Liberty Elementary
Middle Schools Murdock Middle
High Schools Port Charlotte High
Others
Pets Allowed Cats OK, Dogs OK, Yes
Senior Community No
Ownership Fee Simple
Acceptable Financing Cash, Conventional, FHA, VA Loan
Membership Fee Required None
Listing Terms Cash, Conventional, FHA, VA Loan
Special Listing Condition None
Virtual Tour https://www.propertypanorama.com/instaview/stellar/A4707721
