

- /
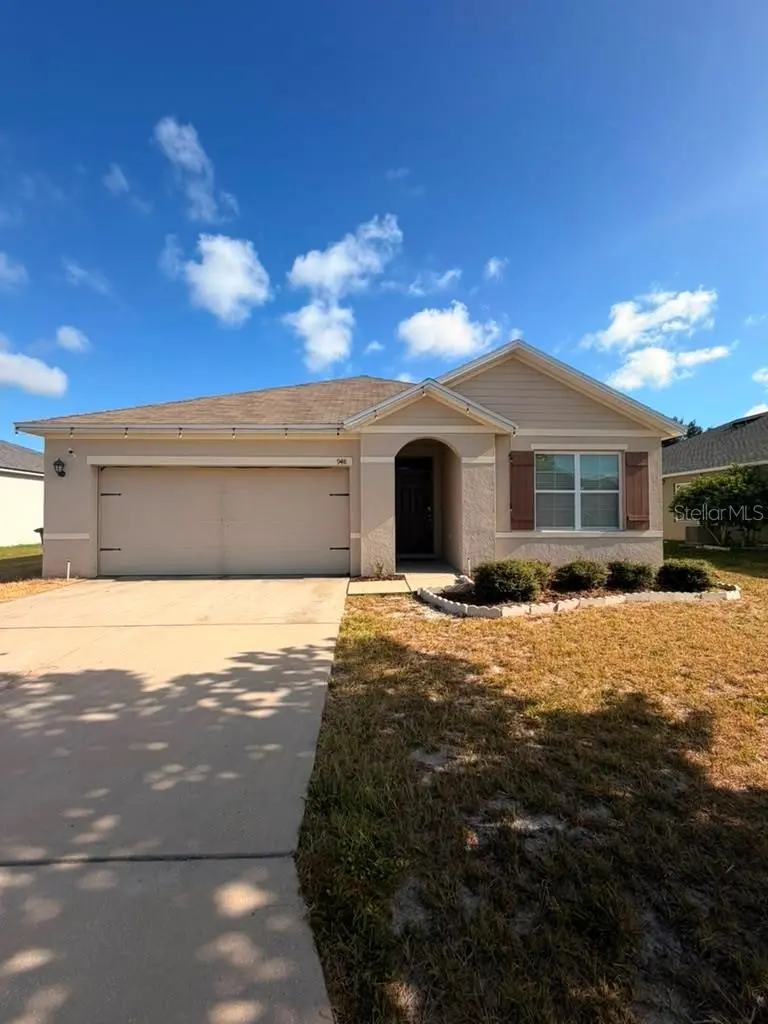
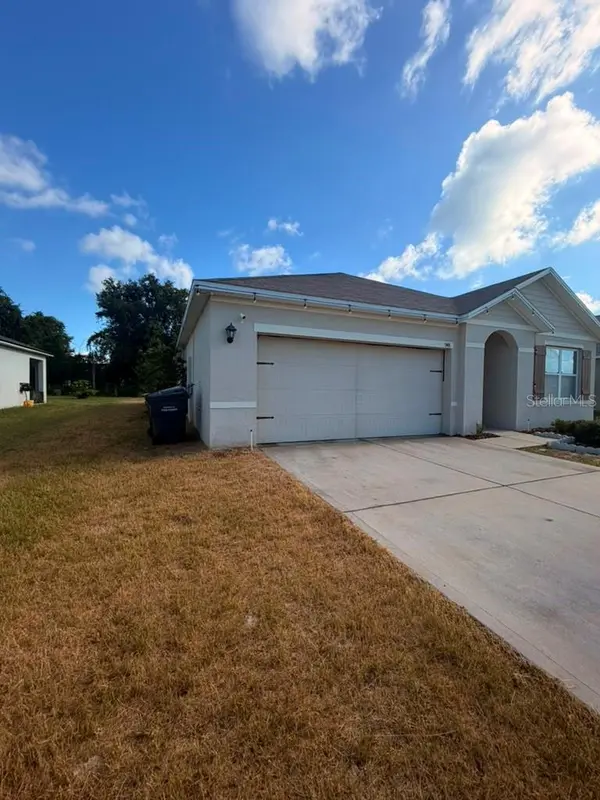
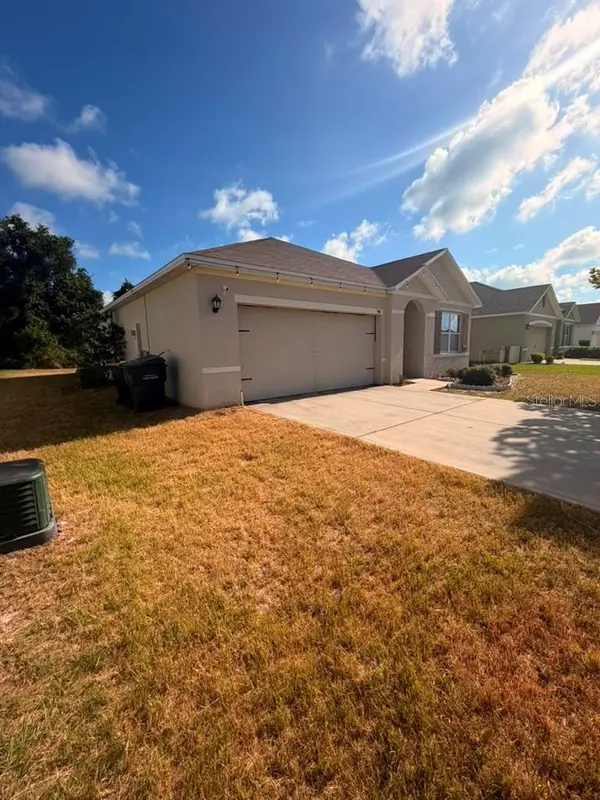



948 SUMMER GLEN DR Winter Haven, FL 33880
3 Beds
2 Baths
1,690 SqFt
UPDATED:
Key Details
Property Type Single Family Home
Sub Type Single Family Residence
Listing Status Active
Purchase Type For Sale
Square Footage 1,690 sqft
Price per Sqft $153
Subdivision Coventry Cove Ph Ii
MLS Listing ID S5158362
Bedrooms 3
Full Baths 2
HOA Fees $300/ann
HOA Y/N Yes
Annual Recurring Fee 300.0
Year Built 2019
Annual Tax Amount $3,815
Lot Size 7,840 Sqft
Acres 0.18
Property Sub-Type Single Family Residence
Source Stellar MLS
Property Description
Step inside to a bright, open-concept floor plan where the kitchen and main living areas flow together, creating an inviting space for everyday living and entertaining. The kitchen features stainless-steel appliances, ample workspace, and convenient access to the dining and living areas. The thoughtfully designed split-bedroom layout provides separation between the primary bedroom and additional bedrooms, while two full bathrooms provide added functionality.
Outside, enjoy the covered rear porch and a generous 7,688-square-foot lot, offering additional outdoor space to relax, entertain, garden, or create the backyard setup you've been envisioning. An attached 2-car garage provides convenient parking and additional storage.
Located in an established Winter Haven community with a low HOA fee, this home offers convenient access to shopping, dining, recreation, and major roadways, making it easy to enjoy everything Central Florida has. Best of all, the property is vacant and ready to show, giving buyers the opportunity to tour at their convenience.
With a newer 2019 construction date, spacious interior, modern kitchen, covered outdoor living space, 2-car garage, and convenient Winter Haven location, this home deserves a closer look. Schedule your private showing today and come experience 948 Summer Glen Drive for yourself!
Location
State FL
County Polk
Community Coventry Cove Ph Ii
Area 33880 - Winter Haven/Eloise/Jpv/Wahnetta
Interior
Interior Features Kitchen/Family Room Combo, Open Floorplan, Other
Heating Central
Cooling Central Air
Flooring Carpet, Tile
Furnishings Unfurnished
Fireplace false
Appliance Dishwasher, Dryer, Microwave, Refrigerator, Washer
Laundry Laundry Room, Other
Exterior
Exterior Feature Sidewalk
Garage Spaces 2.0
Utilities Available Cable Available, Electricity Available, Phone Available, Sewer Available, Water Available
View Y/N No
Water Access No
Roof Type Shingle
Attached Garage true
Exposure South
Garage true
Private Pool No
Building
Story 1
Entry Level One
Foundation Slab
Lot Size Range 0 to less than 1/4
Sewer Public Sewer
Water Public
Structure Type Block,Stucco
New Construction false
Schools
Elementary Schools Lake Shipp Elem
Middle Schools Westwood Middle
High Schools Lake Region High
Others
Pets Allowed Yes
Senior Community No
Ownership Fee Simple
Monthly Total Fees $25
Membership Fee Required Required
Special Listing Condition None
Virtual Tour https://www.propertypanorama.com/instaview/stellar/S5158362
